
2 BHK
Size on requestPractical home for couples and small families.


Hyderabad, Telangana
Brigade Group · Upcoming
Upcoming Family Residences · West Hyderabad Growth Corridor
2, 3 & 4 BHKResidences
On RequestArea
On Request
Pricing available on request. RERA details awaited.
5.72Acres
Land area (approx.)
2, 3 & 4BHK
Configurations
3Mins*
Airaavata Multispeciality Hospital
10Mins*
Financial District (Gachibowli)
Overview
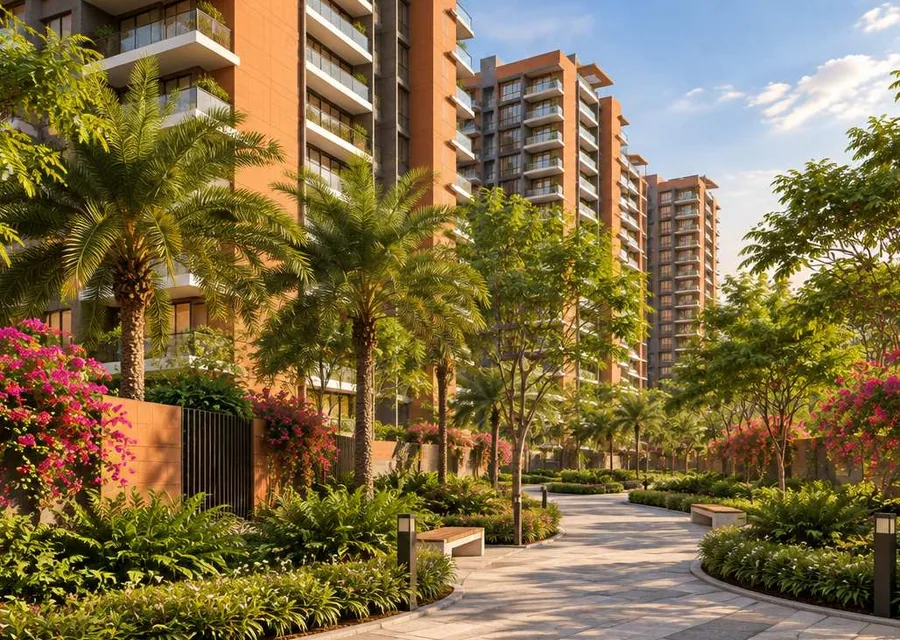
Brigade Osman Nagar is an upcoming residential project by Brigade Group in Osman Nagar, Hyderabad, planned on approximately 5.72 acres. The proposed plan brings together 2, 3 and 4 BHK apartments, so young couples, growing families and those looking to upgrade can choose a home size that suits them. The address sits in the western part of the city, within easy reach of the Financial District at Gachibowli. As the development is at an early stage, every detail shared here is indicative and subject to change.
Carpet areas, tower and floor counts and specifications for each configuration are yet to be announced, and final floor plans are awaited. What is known so far is the land parcel of about 5.72 acres and the mix of three home sizes, which gives buyers a first picture of the community. Our team will share the brochure, unit plans and the cost sheet as soon as the developer releases them, so you can compare options with complete information.
For everyday convenience, Airaavata Multispeciality Hospital is about 3 minutes away and Birla Open Minds International School around 7–9 minutes. Wipro's Gopanpally campus is roughly 7 minutes from the site, while Aparna Neo Mall is about 10 minutes away and HITEC City around 20 minutes. Families also have Medicus Hospital and Manthan International School close by, adding to the comfort of daily life. RERA registration details are awaited, so buyers should verify the latest developer and RERA information before making a decision.
Project overview
Brigade Group
Osman Nagar, Hyderabad, Telangana
5.72 Acres
2, 3 & 4 BHK
On Request
Details awaited
Figures above are indicative and compiled from project information shared so far. The registered particulars will supersede everything shown here.
Configuration & price
The residences are planned as 2, 3 and 4 BHK apartments, which suits first-time buyers, mid-size families and those who need more room. Carpet areas and prices for each configuration are yet to be announced, and pricing is currently available on request. Since the project is upcoming and not yet RERA registered, every detail is indicative. Request the cost sheet to receive the figures as soon as they are shared.
| Configuration | Carpet area (RERA) | Price | Request pricing |
|---|---|---|---|
| 2 BHKPractical home for couples and small families | On Request | On Request | |
| 3 BHKMore room for growing families | On Request | On Request | |
| 4 BHKThe largest home size planned | On Request | On Request |
* This is an upcoming project. Prices are currently available on request and will be confirmed by the developer.
Master plan & floor plans
The final master plan is awaited. Buyers should review the registered master plan for confirmed details on tower placement, access points, open spaces, amenity zones and service areas before making a purchase decision.
Practical home for couples and small families.
More room for growing families.
The largest home size planned.
Plans and dimensions are indicative, drawn from pre-launch material, and subject to approval by the competent authority.
Lifestyle
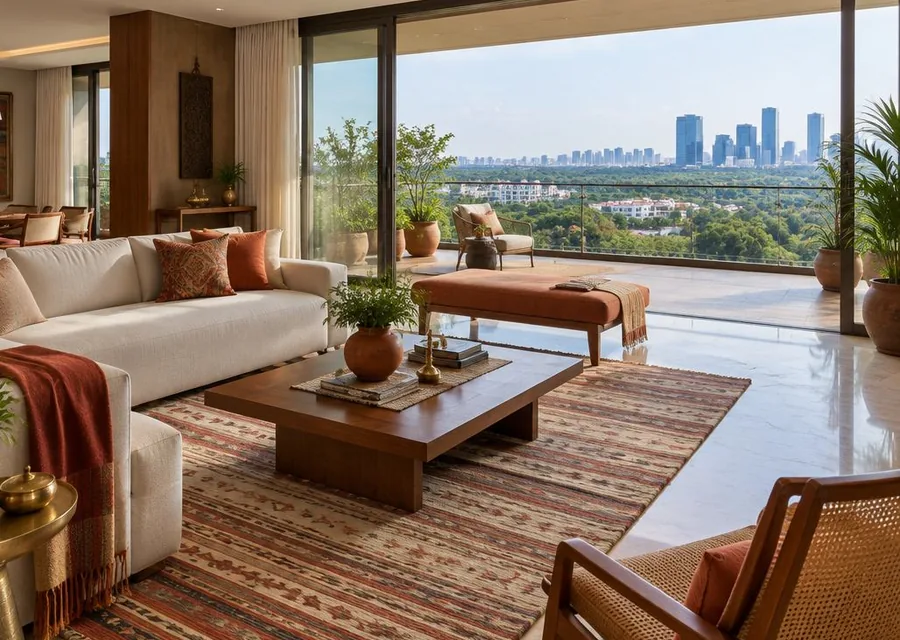
A thoughtfully planned community makes daily life easier, from quiet evening walks to weekend time with family and neighbours. The developer has not yet released the amenity list for this development, so we are not listing facilities that are not confirmed. The full set of clubhouse, sports, wellness and outdoor features will be shared once it is announced. Register your interest to receive the amenity details along with the brochure and floor plans as soon as they are available.
Every aspect is envisioned to support a lifestyle where residents can unwind, spend quality time together and feel connected to the larger community.
Amenities are planned and indicative. The final list, and the stage at which each is delivered, will be as declared in the RERA registration and the agreement for sale.
Gallery
Location advantage
The neighbourhood puts work, schools and healthcare within a short drive. Wipro's Gopanpally campus is about 7 minutes away and the Financial District at Gachibowli around 10 minutes, with HITEC City and Mindspace Madhapur roughly 20 minutes from the site. Birla Open Minds International School and Manthan International School are under 10 minutes away, Airaavata Multispeciality Hospital is about 3 minutes, and Aparna Neo Mall around 10 minutes. For weekends, Mrugavani National Park and Osman Sagar Lake are within about 25 minutes.
Travel times are indicative and vary with traffic. Please confirm against your own drive time.
Schedule Site VisitProject advantages
The Financial District at Gachibowli is about 10 minutes away and HITEC City around 20 minutes. For professionals in the IT corridor, this can mean a shorter daily commute.
Wipro's Gopanpally campus is roughly 7 minutes from the site. Having a large employer this close may appeal to buyers who want to live near work.
With 2, 3 and 4 BHK options, the plan suits first-time buyers, growing families and those upgrading to more space, all within one community.
Airaavata Multispeciality Hospital is about 3 minutes away and four international schools sit within 15 minutes, which makes daily routines simpler for families.
Aparna Neo Mall is around 10 minutes away, while Mrugavani National Park and Osman Sagar Lake are within about 25 minutes for weekend outings.
As an upcoming development, it could be relevant for HNI and NRI buyers who like to follow a launch from the start. Details are indicative, so verify RERA information before deciding.
Nothing on this page is an assurance of appreciation, rental income or investment return. Buying decisions should be based on the registered project particulars and your own independent professional advice.
The developer
Brigade Group has developed a distinctive city-building model that brings residential communities together with offices, retail, hospitality and social infrastructure. Its integrated enclaves and mixed-use developments are planned around the idea of creating complete live-work-play environments, while its commercial portfolio includes large Grade-A office campuses and technology parks. Sustainability has become increasingly embedded in this approach through solar energy, rainwater harvesting, efficient lighting, waste management and extensive landscaped spaces. From its Bengaluru roots, Brigade has steadily expanded across major South Indian markets, using large master plans, strong commercial expertise and multi-asset development to create self-sustained urban destinations.
40+
Years, Brigade Group
1986
Real estate since
2007
Publicly listed
9
Cities present in
Regulatory
Questions
Get in touch
Share your details and our team will send the floor plans, the current indicative pricing and tower-wise availability — and let you know the moment RERA registration is granted.
Site address Osman Nagar, Hyderabad, Telangana
Fill in your details and our team will respond within 24 hours.
